Showing posts with label Sanitary. Show all posts

Tuesday, October 12, 2010

Before-InProgress-After : Master Bedroom Bath


This is the makeover for the Master Bedroom Bathroom.

Before:


1) can you see the extreme right hand side? Its light blue fan-fold door
2) The loo, wash basin, plastic shower screen, glass sticker, tiles were all removed

Click here for the ID's drawing.

In Progress:


1) Hacking everything off
2) Repositioning of the WC (some plumbing work)

After

Entrance to the new makeover bathroom/toilet

1) Change to 2 fold vanity door


Hope you like my selection of tiles from Guocera
2. Sorry for the messy top. Its still messy. I guess I am just "normal" right..
3. Re-do / add some lights and power points
4. Of course, new wash basin, tap, wc, water heater


1) utilised the entire wall and made it a mirror and one part of it storage
2) Instead of plastic shower screen, used glass to have the "hotel" look


1) Played with different "earth-tone" tile colors
2) Be a little environmental friendly by choosing WC with half and full flush

Issued face:
1) This is a positive problem. The water pressure in this condo is SUPER STRONG! So my water heater cannot heat up the water cos the pressure. I'm the type who love strong pressure hot water showers!!! So I've not found a solution yet. If I want really hot water, all I need to do is to switch off the pump. By doing so, I have slow water with hot water. If I want strong water, its cold/luke warm.

2) The 2nd problem is the wash basin tap. Similar to Bathroom2, we bought the wrong size. So everytime I put my head down, I will hit the tap.


BTW, I apologise as I am not a professional photographer and I just snap the photos as it is. Very sorry for the messiness, like not clearing the counter top, putting down the toilet seat, closing the shower screen, etc In fact, I love this toilet! Just compare the BEFORE and now...hehehehe

Thanks for reading

Tuesday, September 28, 2010

Before-InProgress-After : Bathroom 2


This is the bathroom 2 makeover.
Total makeover.

Before:

The tiles from developer
There is no separation for wet n dry area
Toilet is extremely small.
 
 See the door. It went away
See the wash basin, It went relocated
See the tiles, new ones chosen
The wash basin,wc, new ones.


In Progress


After:

New Foldable Door. RM450. Note, this was not in the original quotation.

 3 types of tiles chosen. Got the tiles from Guocera in PJ.
Cant recall the price proportion. But I paid all in RM3k for tiles for 2 bathrooms. This is also after a 10% staff discount.
Note, please see how the tiles were placed. Horizontal and Vertical also makes a difference.

The WC, wash basin and accessories were from Vernon Bath, SS15, introduced by a friend. Again, I paid RM3k+ (less than RM3500) for all bathroom stuff for 2 bathrooms.

The removing of the tiles, water proofing and removal of the old bath items - under ID's quote
The new tiles tiling, under ID's quote
The installation of bathroom stuff - RM900 for both bathrooms (3rd party but managed by ID)


The glass door, I asked my old friend to supply. RM800 all in

The cabinet, part of the ID's quote.

One thing that I didnt like: was the tap. The idea of a tao coming out of the wall was cool. However we chose the wrong one. If a person faces his/her face, his/her head will most likely hit the tap. When you stand at ur wash basin, normally we stand in the middle right.. So middle head down = bang!


This chart here was to show the sales people in Guocera. From here, they will be able to calculate how many boxes of tiles needed. The chart was confusing for me. But i guess the people know best. FYI, it is also good to order extra 1 box of each tile type just in case for spoil, broken, etc. It is not recommended to buy again, same model as different factory batch has different color output. If unlucky, you may get a slight color tone difference.


After I moved in, I realized there was leaking in my utility room. Id came and checked and realized its from bathroom 2. So the plumber was called back. He was gentlemen enough and also admit his mistake. :D ** just imagine, how many would have done this???**


Thursday, July 15, 2010

Design & Layout - Part 3/3

Soon, Eunice produced the 3D visuals for me. It took her less than 1 week. I had no issues on the waiting time.

My jaw dropped when she email-ed over. I even had to print it on color laser a3 size to see it on hard copy ;p

This is what I got. Enjoy


Master Bedroom
The bed (King size), I will buy separately
TV Console, to be built
Sliding door wardrobe, to be built
Bedside table, to be built
Fan, to be purchased
Aircon, existing
Plaster ceiling, existing
Additional lights to be added
Instead of curtain, I used blinds
TV, I limited to 32"


Master Bedroom Bath
100% makeover. Nothing from the old toilet used
New WC, new basin, tap, bath tub*, tiles, built in cabinets, etc


My son punya room
Curtains replaced with blinds
Beds- reused
Only thing new are: Carpentry works (shelves), the wardrobe is old one. New fan, fake plaster ceiling which was made by wood due to carpentry work. Added lighting. Add in stickers to make the room more boyish.
The reason why I didnt want a total makeover because, he is still young. If I spend $$ on it, later when he grows up and he dont like it how? Also, he is not toilet trained yet and if I buy another Nightingale (bed), and he urine...heartache. Furthermore, staying in a condo, very hard to sun-dry right.

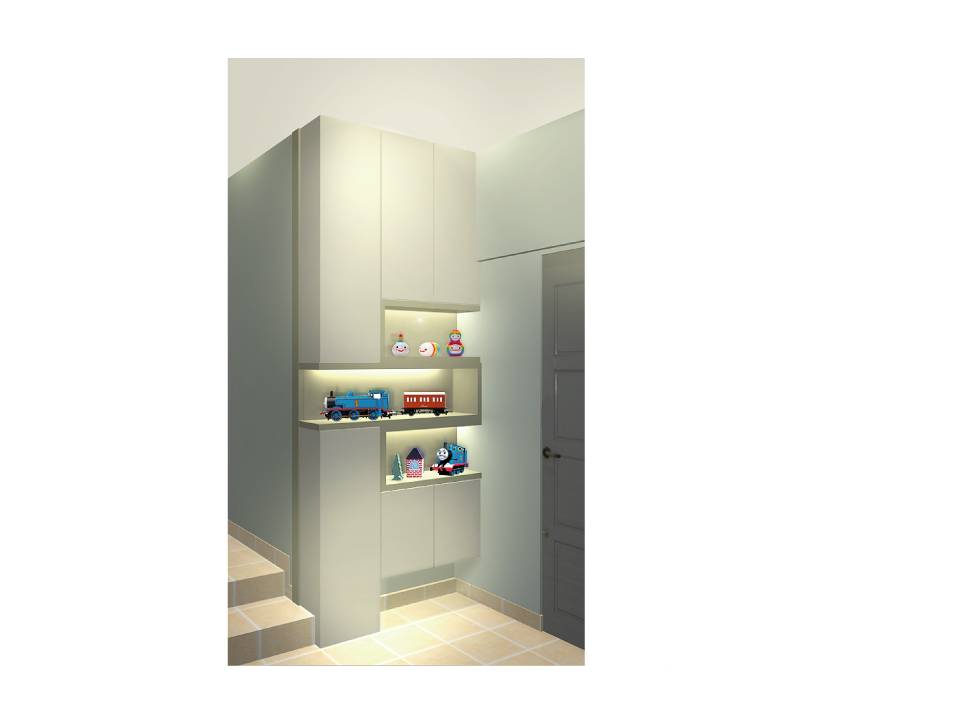
This is a corner at the hallway. Instead of just a wall, I requested for carpentry work and the width to go parallel with the steps. So there are some display and some storage.


This is the shoe cabinet. Didnt waste any space. So built right-up. Top portion can double up as storage. I also had a space to put umbrellas which cant be seen here. The lower shelf is for daily wear shoes/slippers (those that used often) and the seat, is for the elderly or to place things, ie: your groceries, etc

So what's next from here?